


189,5
sq m
Residence area
24
/35
Floor
82
residences

A home you can move into as early as tomorrow.

Layout Type C, 2 bedrooms, 4 bathrooms, 2 parking spaces, terrace.
The house is handed over. The apartment is fully furnished by the owner: from kitchen appliances to dishes and paintings on the walls. Furniture, appliances, and decor are included in the price.
There is no renovation, delivery,
or waiting between the deal and the first night in the new apartment.
There is no renovation, delivery,
or waiting between the deal and the first night in the new apartment.


Living Room
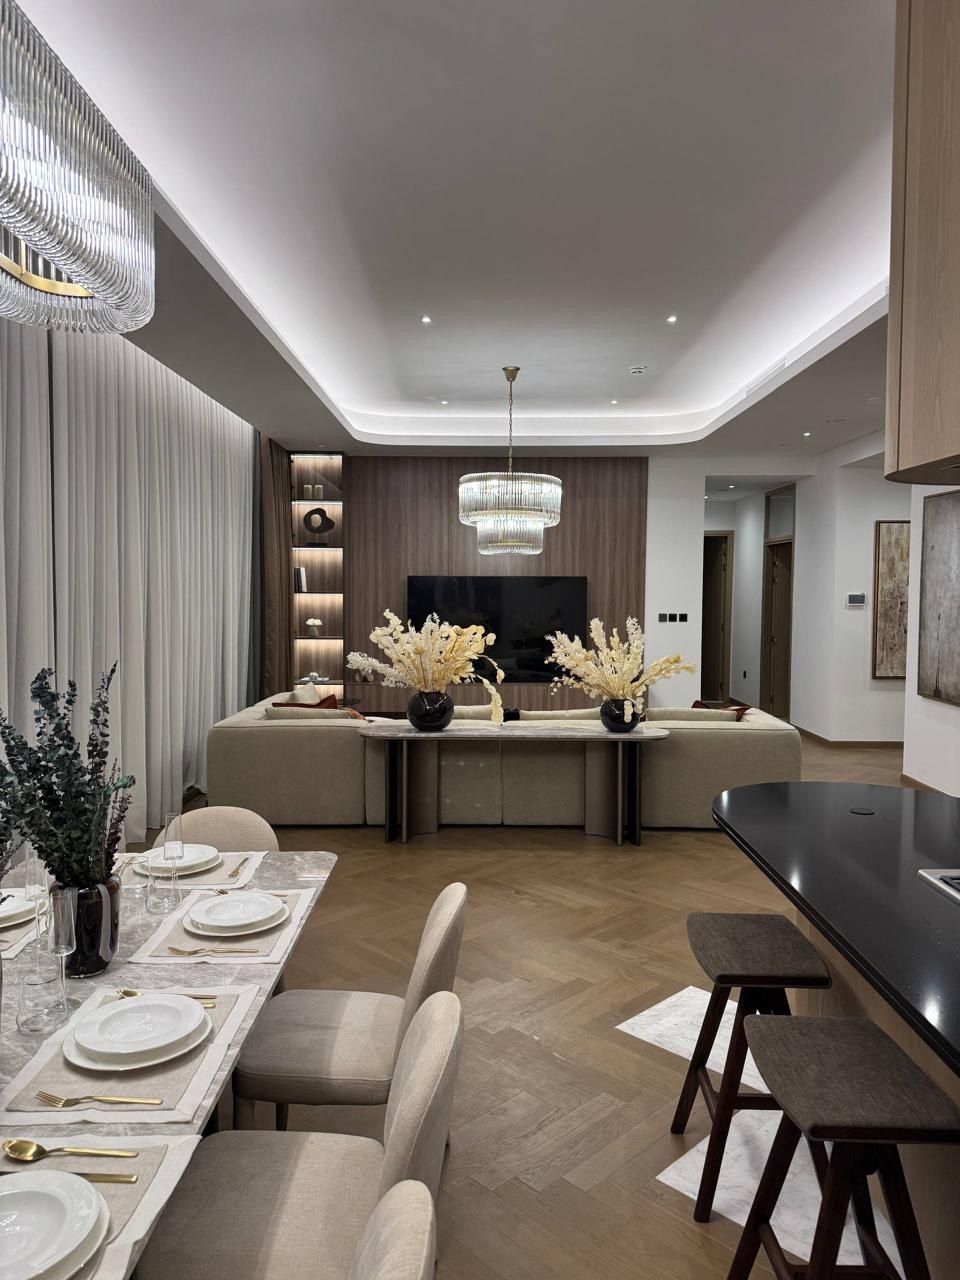
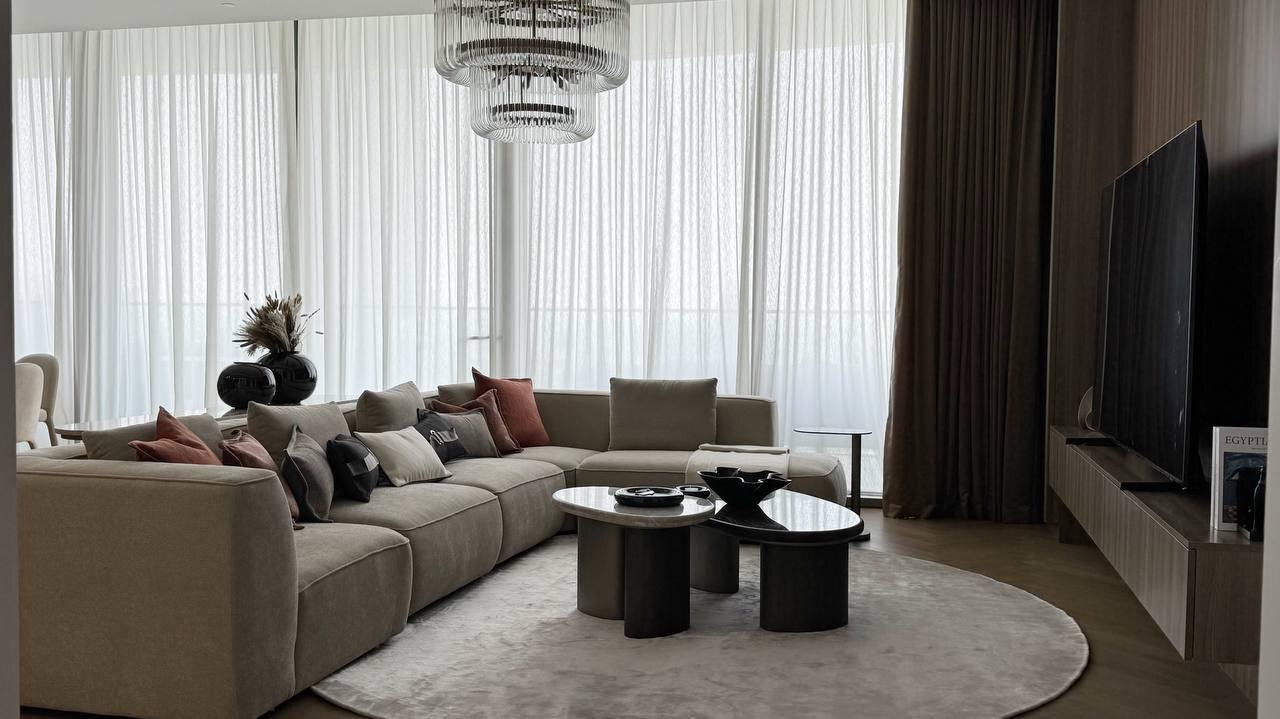
Herringbone parquet, a wooden wall panel spanning the entire width, a chandelier made of ribbed glass, a modular sofa along the entire length of the area. Floor-to-ceiling panoramic glazing.


Kitchen and Dining Area
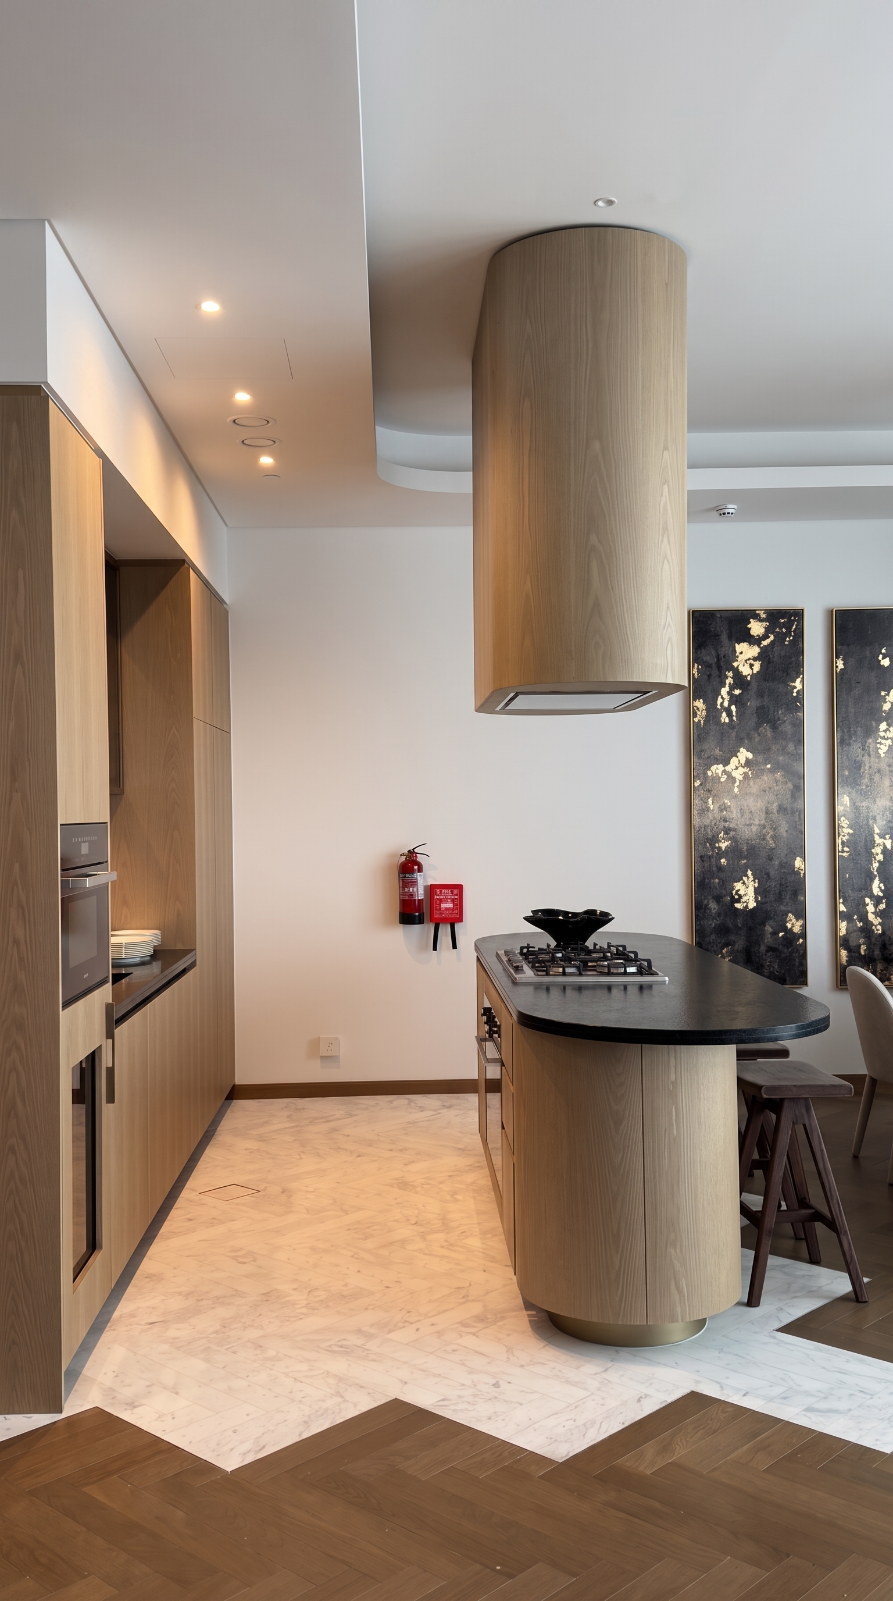
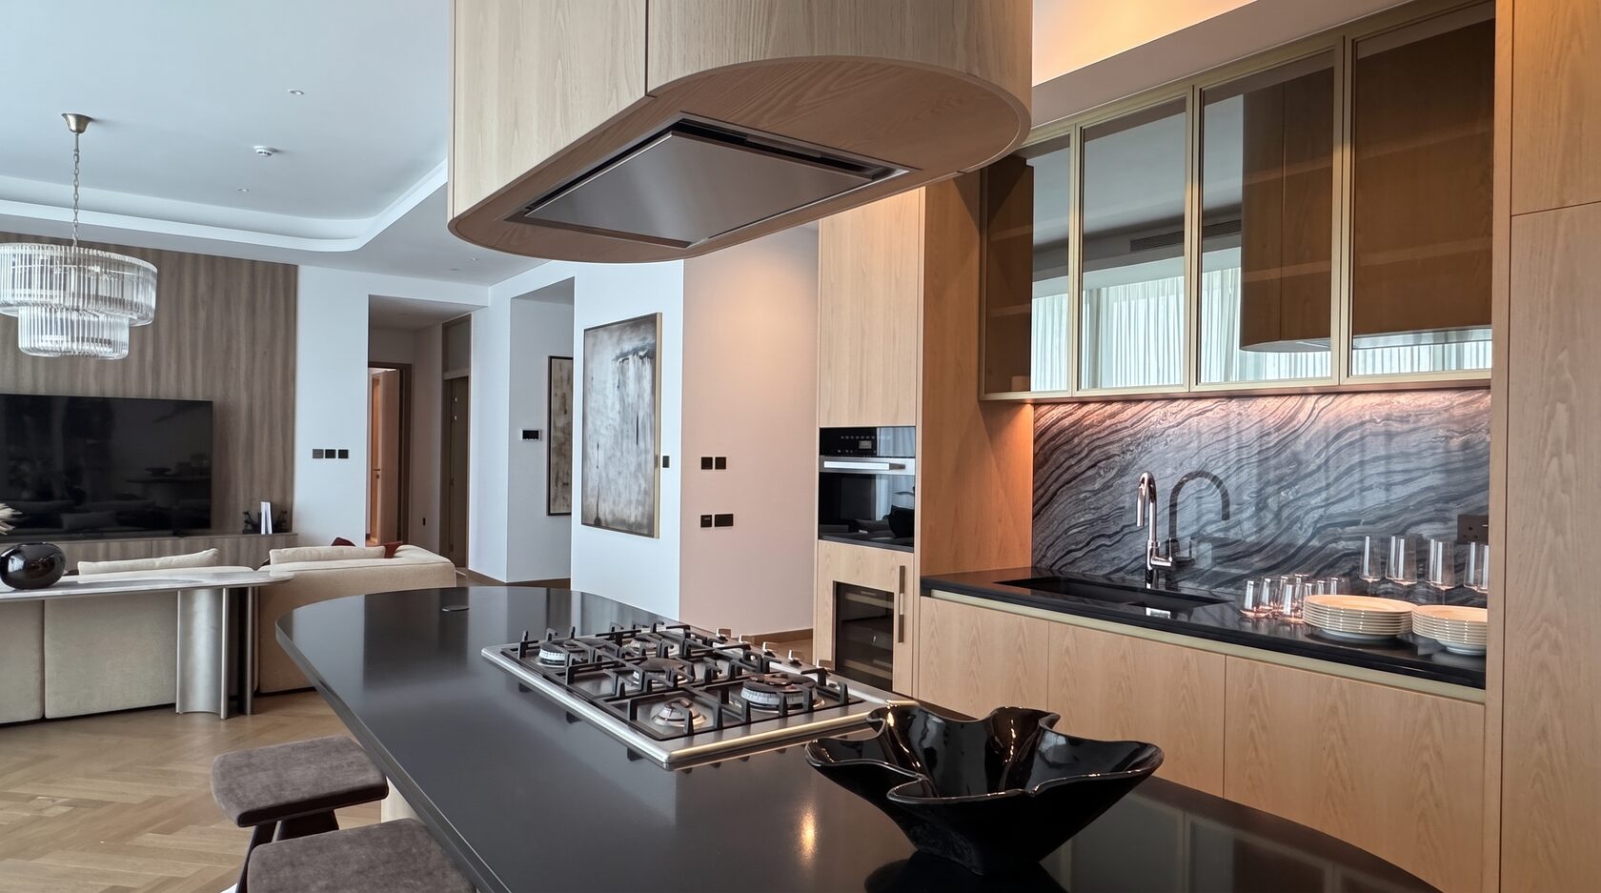
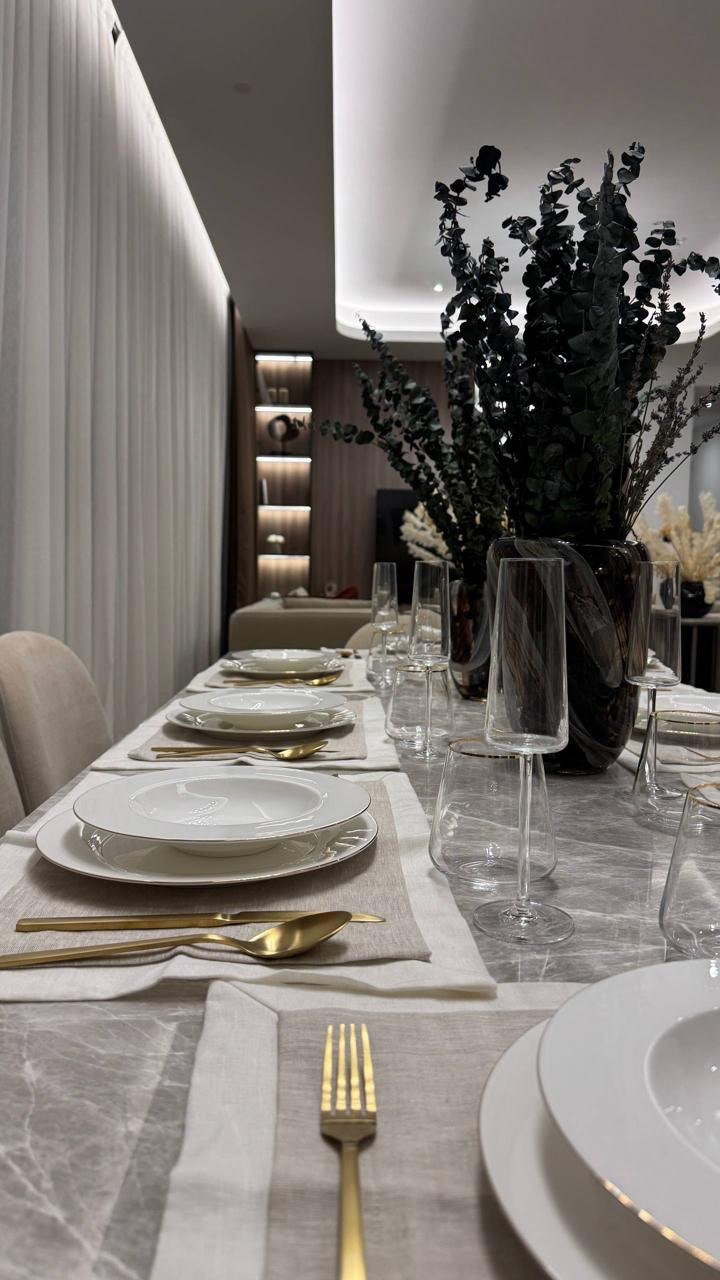
An island with a gas cooktop and a curved oak hood. A stone backsplash with a pronounced texture, built-in appliances, a wine cabinet, glass upper cabinets with brass profiles. Dining table for eight people. A special feature is the diagonal transition from the marble floor of the kitchen to the living room parquet.


Bedrooms
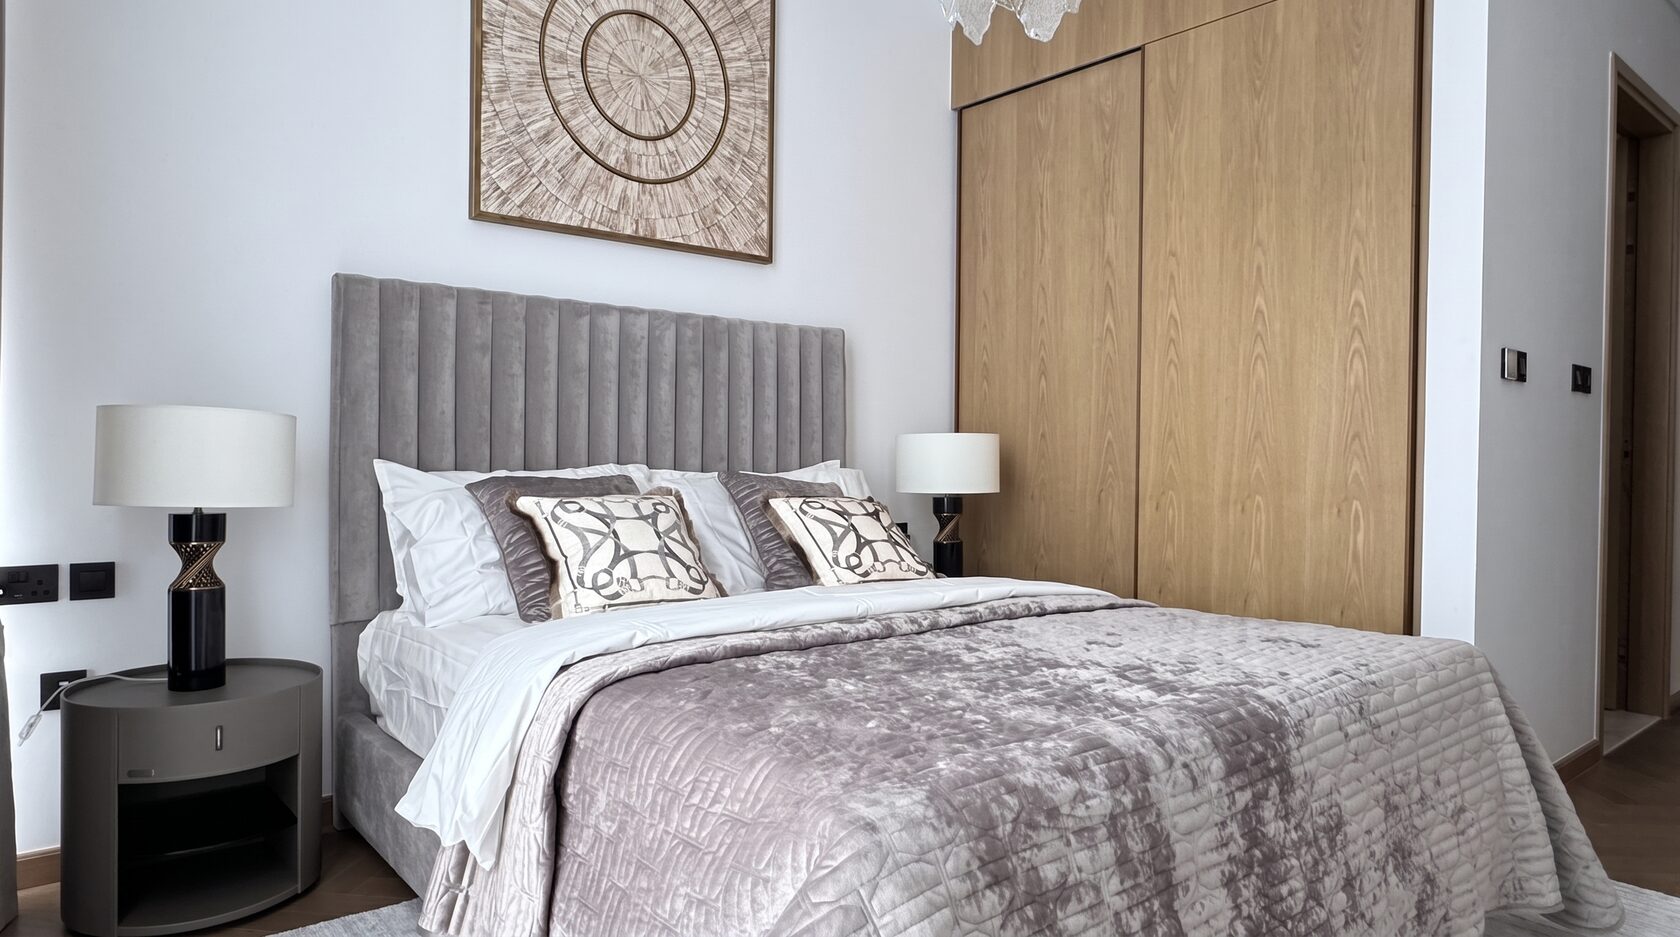
Both bedrooms are designed on the same level: gray velvet and soft headboards, paired bedside tables, crystal chandeliers. The difference lies not in the quality of the finish but in character: in the master bedroom, there is a restrained gray and frosted glass, and in the second one, artwork and a warmer accent.


Bathrooms
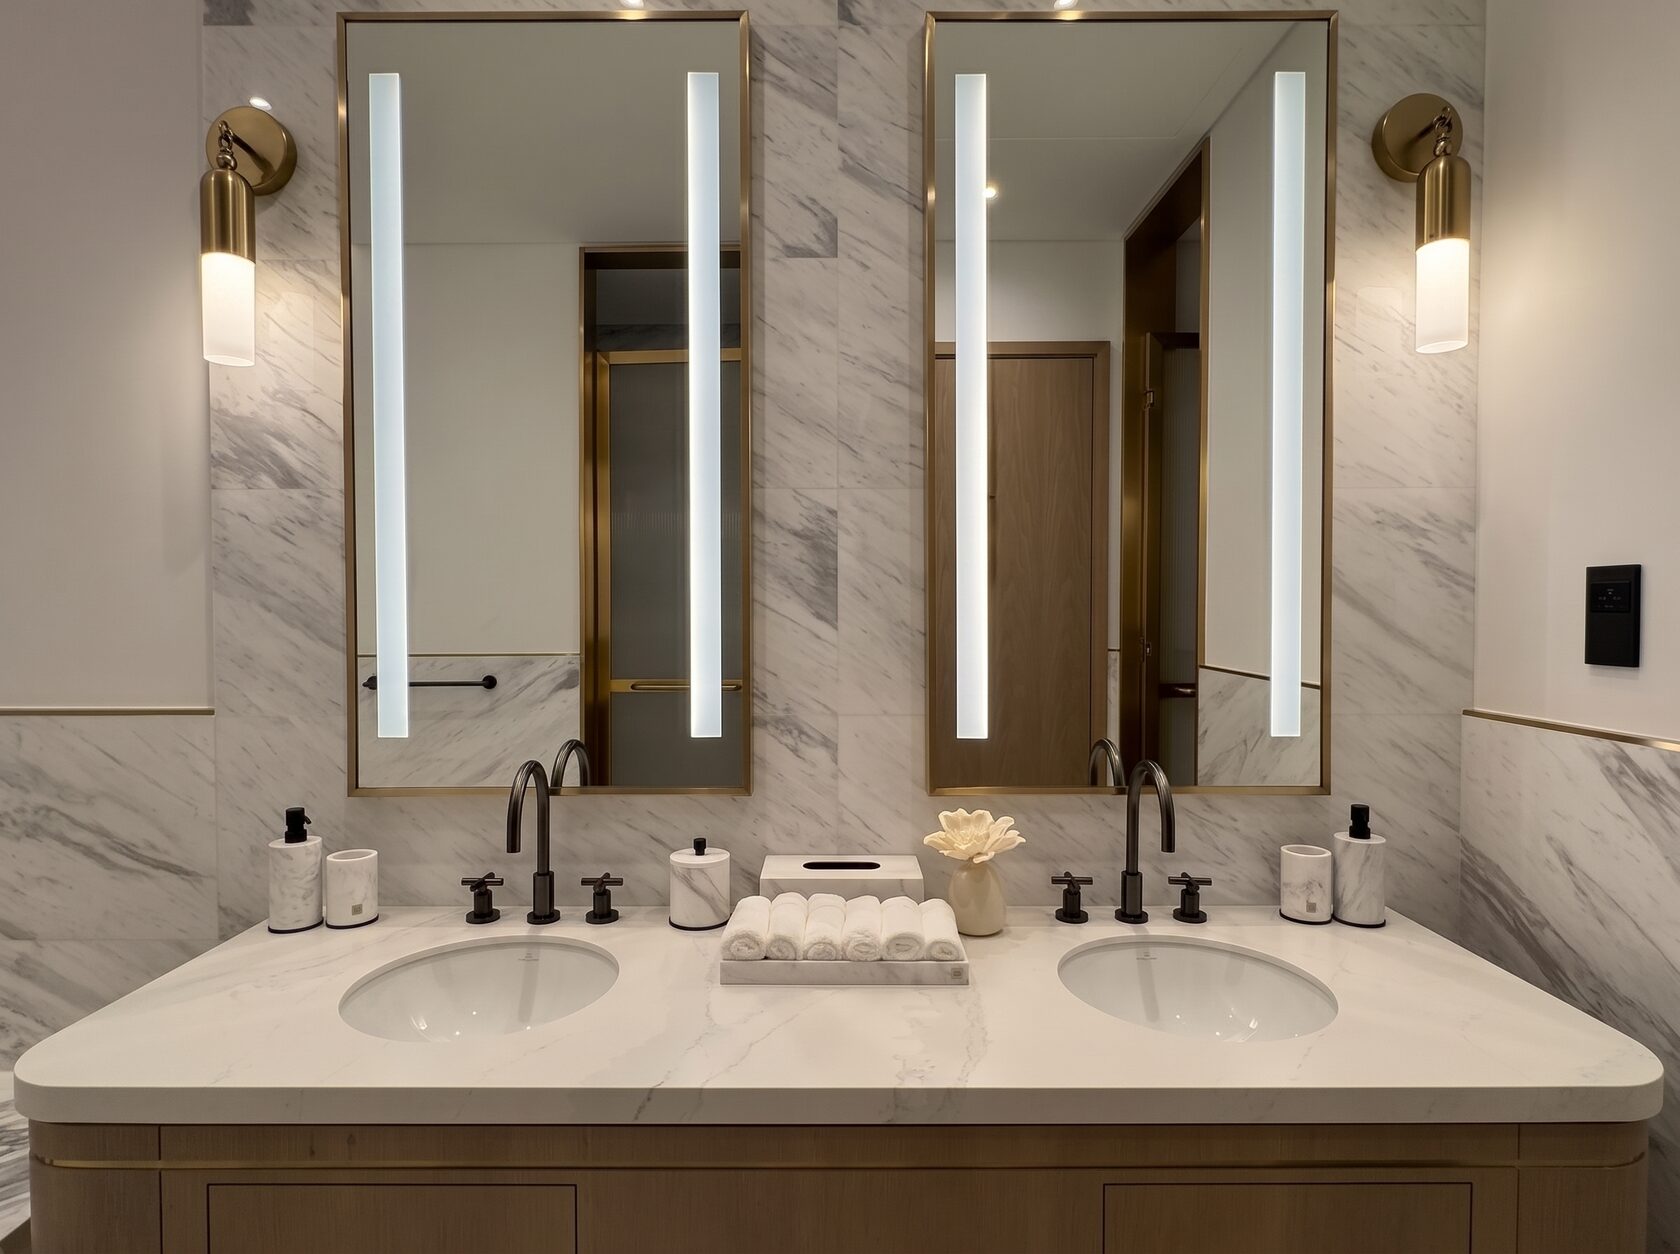
Four bathrooms. Floor-to-ceiling marble, brass profiles and wall sconces, black sanitary ware, mirrors with lighting, a standalone bathtub in the master bathroom, double sink.


Layout
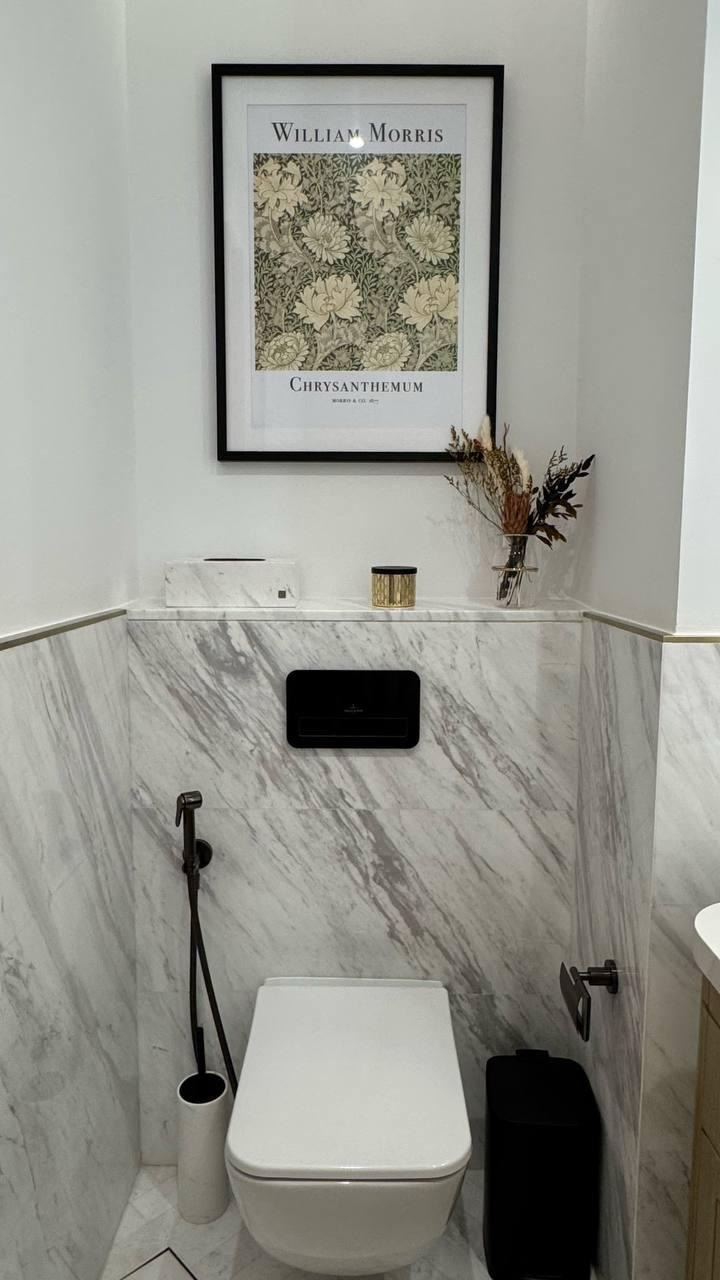
Type C. A guest powder room at the entrance, then the kitchen–dining–living space along the panoramic facade. Both bedrooms are in a separate wing with their own bathrooms; the master adds a dressing room and a bathtub. A maid's room and a dirty kitchen keep the service circuit out of the living area. The terrace runs the full length of the apartment.


The infrastructure of the complex
All that is needed for life between tasks.
- Lap Pool
- Massage Circulation Pool
- Children's Pool
- Jacuzzi
- Sauna and Steam Rooms
- Plunge Pools in Men’s and Women’s Wellness Areas
- Yoga Deck
- Treatment Room
- Beauty Salon (Hair and Nails)
- Fully Equipped Gym
- Separate Personal Training Room
- Private Cinema for Residents
- Residents’ Lounge
- Meeting Area
- Children’s Playroom
- Teen Lounge with Game Consoles and Study Area
- Three Levels of Parking; Two Parking Spaces for Two-Bedroom Apartments
- Onsite Electric Vehicle Charging Stations
- 24-Hour Security.


82 residences on 35 floors
Panoramic glazing · Chamber format · Exquisite design
Jumeirah Living Business Bay
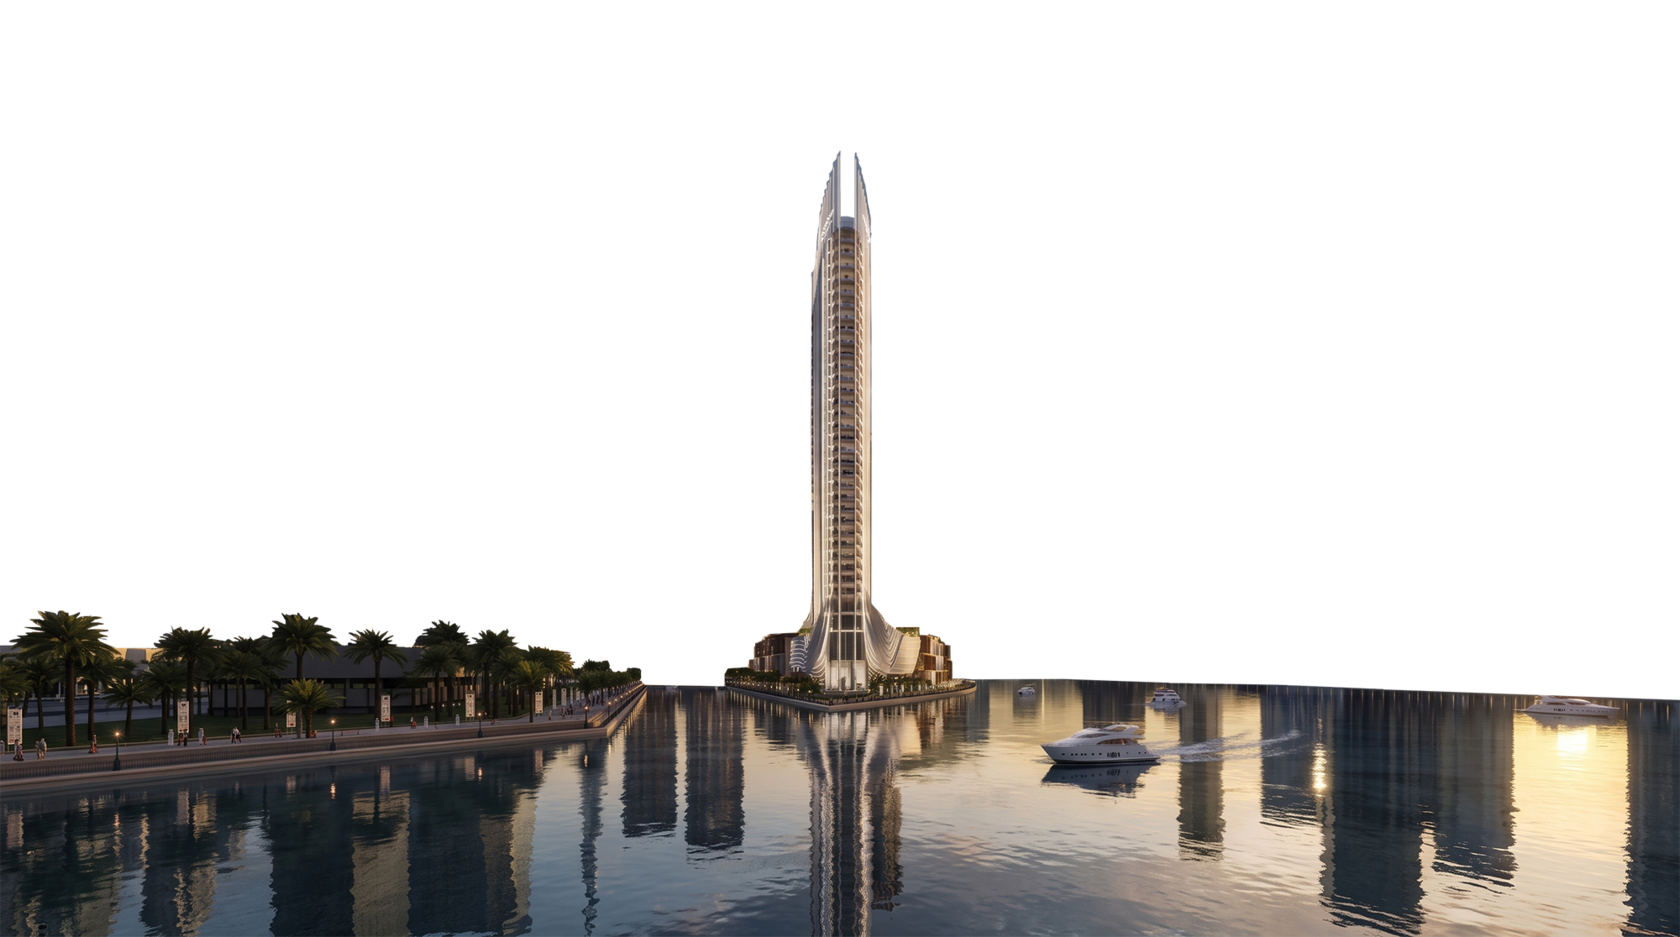
is a 35-story tower with 82 residences. For the high-rise city of Dubai, this
is an intimate format: two to three apartments per floor, instead of ten.
is a 35-story tower with 82 residences. For the high-rise city of Dubai, this
is an intimate format: two to three apartments per floor, instead of ten.
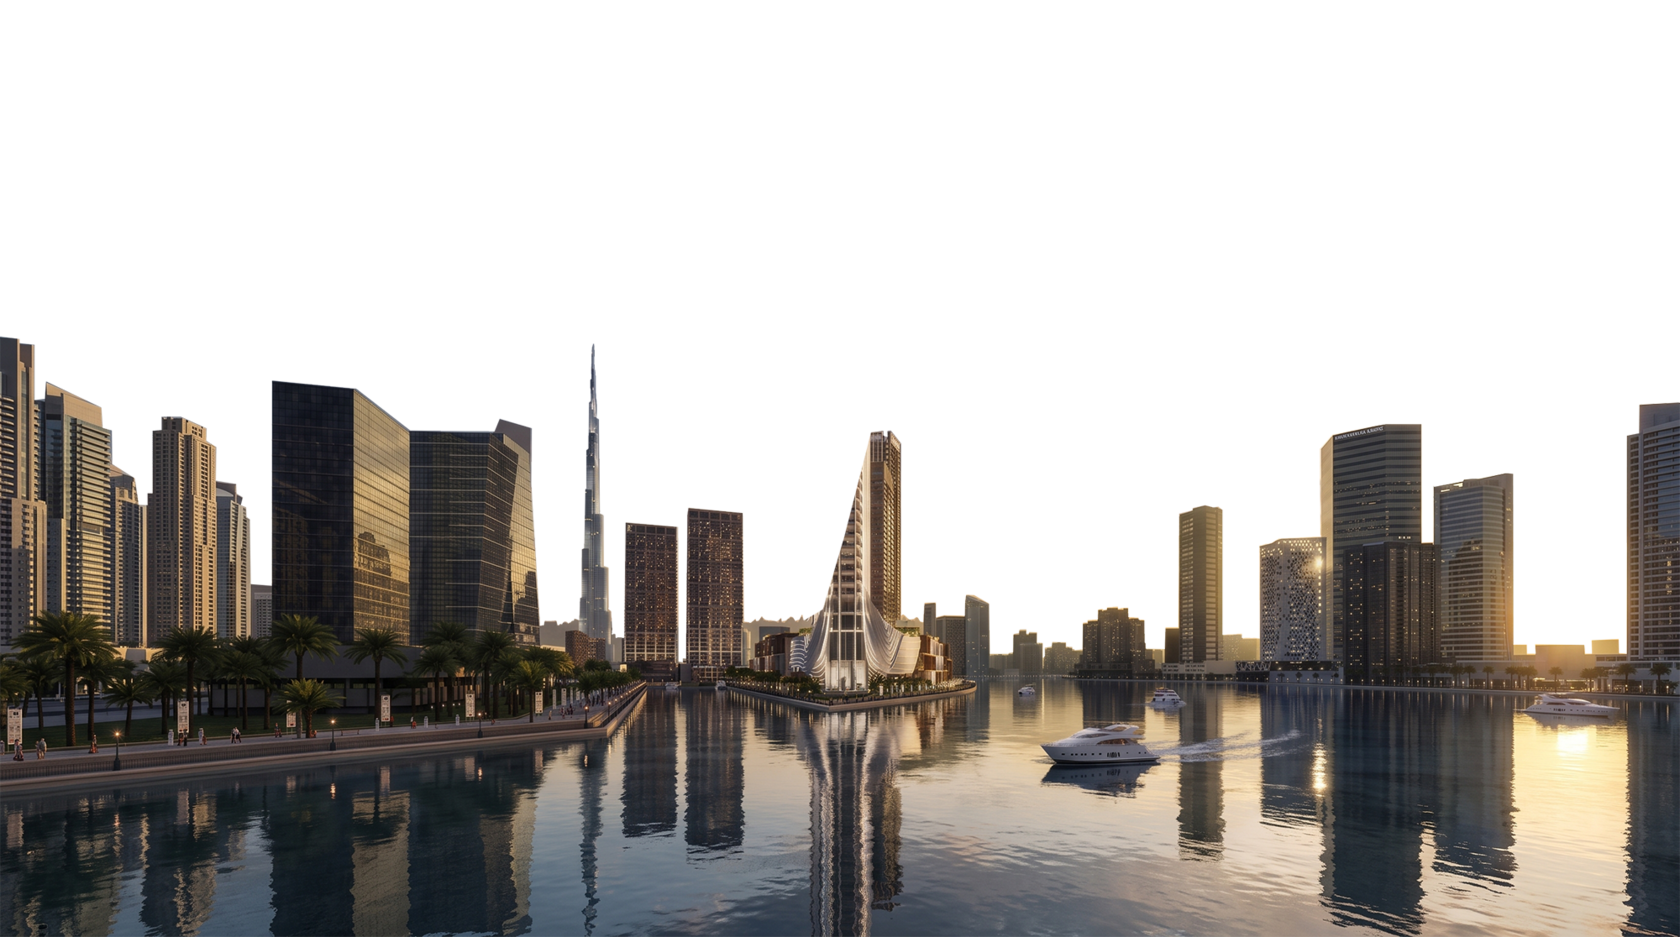
Panoramic floor-to-ceiling glazing offers views of the Dubai Canal, Burj Khalifa, and Downtown.
Business Bay Market
Branded residences are the fastest-growing segment of the Dubai market. Buyers pay a premium for the hotel operator's service and the brand's liquidity upon resale.
Peninsula
Peninsula is a waterfront district by Select Group located on the peninsula in the curve of the Dubai Water Canal. The plot area is 3.3 million ft², and the total project cost is AED 7 billion. There are nine separate projects: towers, waterfront villas, offices, and retail spaces.
The district
The district includes around 122,800 ft² of retail space, featuring malls covering 66,000 ft², a Class A office tower, and public spaces. Confirmed tenants include the Spinneys supermarket and chain dining outlets.
Green zone
The pedestrian-centric layout features parks and green areas, tennis, basketball, and padel courts, jogging tracks, a skate park, and playgrounds. This is unusual for Business Bay with its dense tower development.
+971 50 849 5002
Denis, a real estate agent in Dubai

189.5
m²
Residence area
24
/35
Floor


Layout Type C, 2 bedrooms, 4 bathrooms, 2 parking spaces, terrace.
The house is handed over. The apartment is fully furnished by the owner: from kitchen appliances to dishes and paintings on the walls. Furniture, appliances, and decor are included in the price.
There is no renovation, delivery,
or waiting between the deal and the first night in the new apartment.
There is no renovation, delivery,
or waiting between the deal and the first night in the new apartment.
A home you can move into as early as tomorrow.

Living Room
Herringbone parquet, a wooden wall panel spanning the entire width, a chandelier made of ribbed glass, a modular sofa along the entire length of the area. Floor-to-ceiling panoramic glazing.
Kitchen and Dining Area
An island with a gas cooktop and a curved oak hood. A stone backsplash with a pronounced texture, built-in appliances, a wine cabinet, glass upper cabinets with brass profiles. Dining table for eight people. A special feature is the diagonal transition from the marble floor of the kitchen to the living room parquet.
Bedrooms
Both bedrooms are designed on the same level: gray velvet and soft headboards, paired bedside tables, crystal chandeliers. The difference lies not in the quality of the finish but in character: in the master bedroom, there is a restrained gray and frosted glass, and in the second one, artwork and a warmer accent.
Bathrooms
Four bathrooms. Floor-to-ceiling marble, brass profiles and wall sconces, black sanitary ware, mirrors with lighting, a standalone bathtub in the master bathroom, double sink.
Layout
Type C. A guest powder room at the entrance, then the kitchen–dining–living space along the panoramic facade. Both bedrooms are in a separate wing with their own bathrooms; the master adds a dressing room and a bathtub. A maid's room and a dirty kitchen keep the service circuit out of the living area. The terrace runs the full length of the apartment.

The infrastructure
of the complex
of the complex
All that is needed for life between tasks.
- Lap Pool
- Massage Circulation Pool
- Children's Pool
- Jacuzzi
- Sauna and Steam Rooms
- Plunge Pools in Men’s and Women’s Wellness Areas
- Yoga Deck
- Treatment Room
- Beauty Salon (Hair and Nails)
- Fully Equipped Gym
- Separate Personal Training Room
- Private Cinema for Residents
- Residents’ Lounge
- Meeting Area
- Children’s Playroom
- Teen Lounge with Game Consoles and Study Area
- Three Levels of Parking; Two Parking Spaces for Two-Bedroom Apartments
- Onsite Electric Vehicle Charging Stations
- 24-Hour Security.
82 residences
on 35 floors
Jumeirah Living Business Bay is a 35-story tower with 82 residences. For the high-rise city of Dubai, this is an intimate format: two to three apartments per floor, instead of ten.
Panoramic floor-to-ceiling glazing offers views of the Dubai Canal, Burj Khalifa, and Downtown.
Panoramic floor-to-ceiling glazing offers views of the Dubai Canal, Burj Khalifa, and Downtown.

Business Bay Market
Branded residences are the fastest-growing segment of the Dubai market. Buyers pay a premium for the hotel operator's service and the brand's liquidity upon resale.
Peninsula
Peninsula is a waterfront district by Select Group located on the peninsula in the curve of the Dubai Water Canal. The plot area is 3.3 million ft², and the total project cost is AED 7 billion. There are nine separate projects: towers, waterfront villas, offices, and retail spaces.
The district
The district includes around 122,800 ft² of retail space, featuring malls covering 66,000 ft², a Class A office tower, and public spaces. Confirmed tenants include the Spinneys supermarket and chain dining outlets.
Green zone
The pedestrian-centric layout features parks and green areas, tennis, basketball, and padel courts, jogging tracks, a skate park, and playgrounds. This is unusual for Business Bay with its dense tower development.
+971 50 849 5002
Denis, a real estate agent in Dubai